
How to Choose the Right Size for a Custom Pendant Light
How to Choose the Right Size for a Custom Pendant Light
A practical engineering methodology for sizing bespoke decorative and architectural pendants based on effective spatial width, proportional balance, and functional zones.
- 1. Direct Technical Answer & Key Formulas
- 2. Why Room Square Footage Alone Is Not Enough
- 3. 3 Core Factors to Review Before Sizing
- 4. The Width Rule: Calculating Single Fixture Scale (W/4 – W/5)
- 5. The Length Rule: Quantity & Spacing (4X Rule)
- 6. Spatial Boundaries & Functional Zone Re-division
- 7. In-Depth Sizing Guides (Tables & Engineering Clearances)
- 8. Practical Buyer RFQ Checklist
- 9. Common Sizing Mistakes to Avoid
- 10. Frequently Asked Questions
- 11. Technical Project Consultation
1. Direct Technical Answer & Key Sizing Logic
When determining the dimensions of a custom pendant light, never calculate fixture diameter solely from the total square meters of a room. In bespoke lighting fabrication, sizing follows a fundamental geometric law:
2. Why Room Square Footage Alone Is Not Enough
A common mistake in lighting procurement is relying solely on total floor area (e.g., “I have a 30 m² room”). Two spaces with identical area can have completely different geometric proportions, requiring drastically different lighting schemes.
Consider two 30 m² rooms: one is a narrow rectangular corridor or showroom gallery ($3\text{ m} \times 10\text{ m}$), while the other is a balanced living salon ($5\text{ m} \times 6\text{ m}$). Placing a single large 1.2 m chandelier in the narrow room will result in severe visual crowding against side walls, while the square room accommodates it with ease.
3. 3 Core Factors to Review Before Choosing Size
Before drafting shop drawings or requesting a custom lighting quotation, lighting designers and project buyers must evaluate three primary parameters:
- 1. Installation Area Positioning: Is the pendant centered in the entire architectural ceiling, or aligned directly over a dedicated functional zone (e.g., dining table, reception counter, seating island)?
- 2. Spatial Geometry & Aspect Ratio: What is the clear width between primary walls or columns? Is the space square ($1:1$), moderate ($1:1.5$), or elongated ($1:3+$)?
- 3. Furniture Scale & Architectural Integration: How do surrounding structural elements (ceiling beams, coffered pockets, AC bulkheads) frame the light fixture?
4. The Width Rule: Calculating Single Fixture Scale
The width of a space or functional zone establishes the visual boundary for any suspended lighting element. As an established manufacturing rule of thumb:
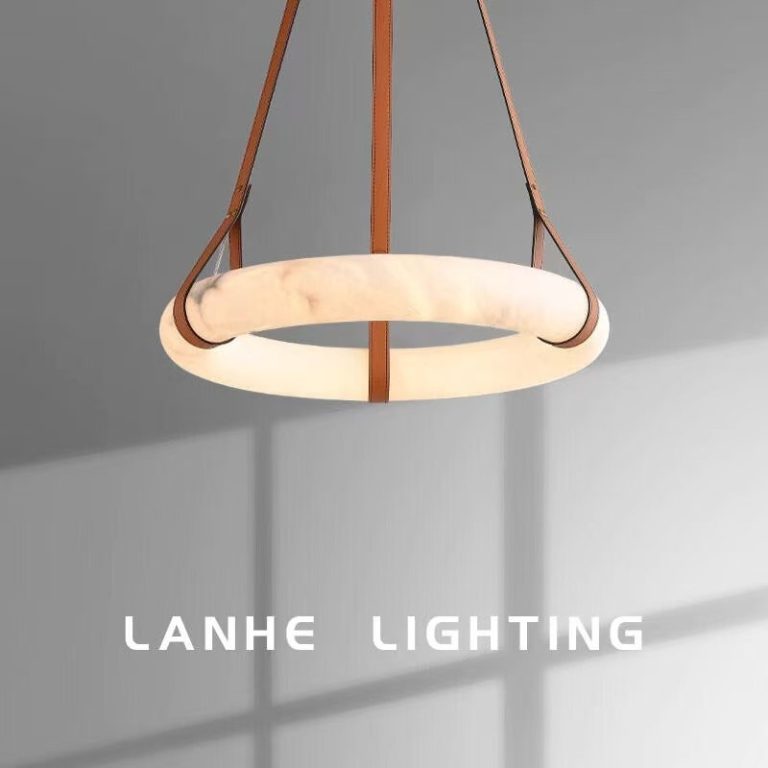
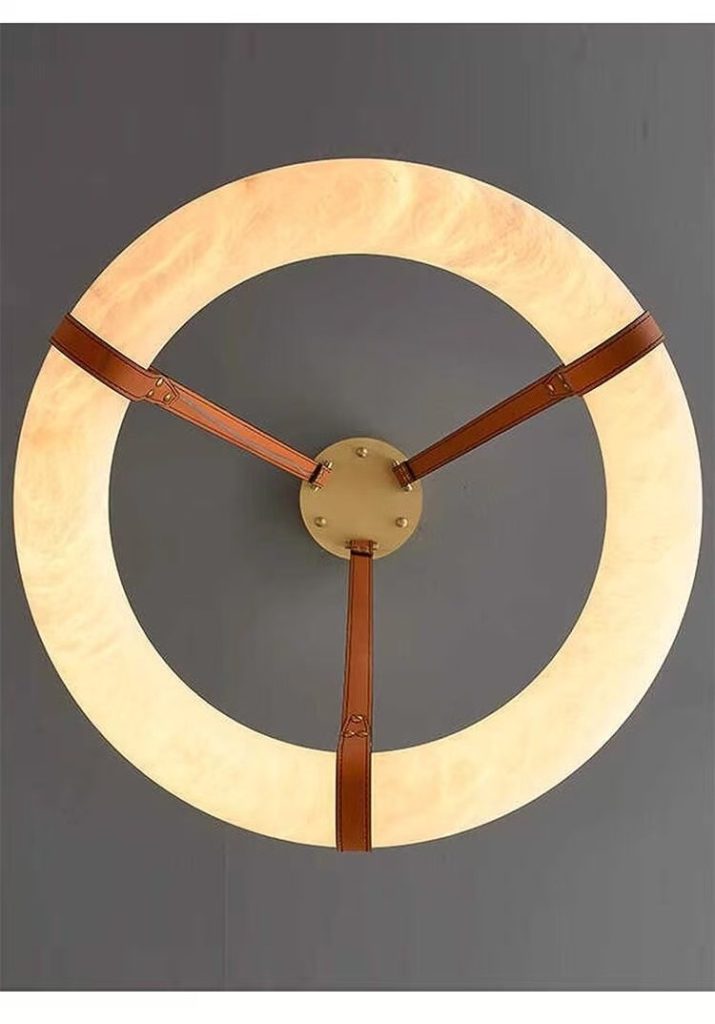
Form Complexity Adjustment: For streamlined, minimalist, or airy open-frame structures (such as Warmzone’s P9003 ring pendant), you can comfortably choose the larger size ($W/4$). For visually dense, opaque materials like solid natural marble, layered crystal arrays, or heavy cast bronze, select the more conservative scale ($W/5$) to maintain visual lightness.
5. The Length Rule: Quantity & Spacing Distribution
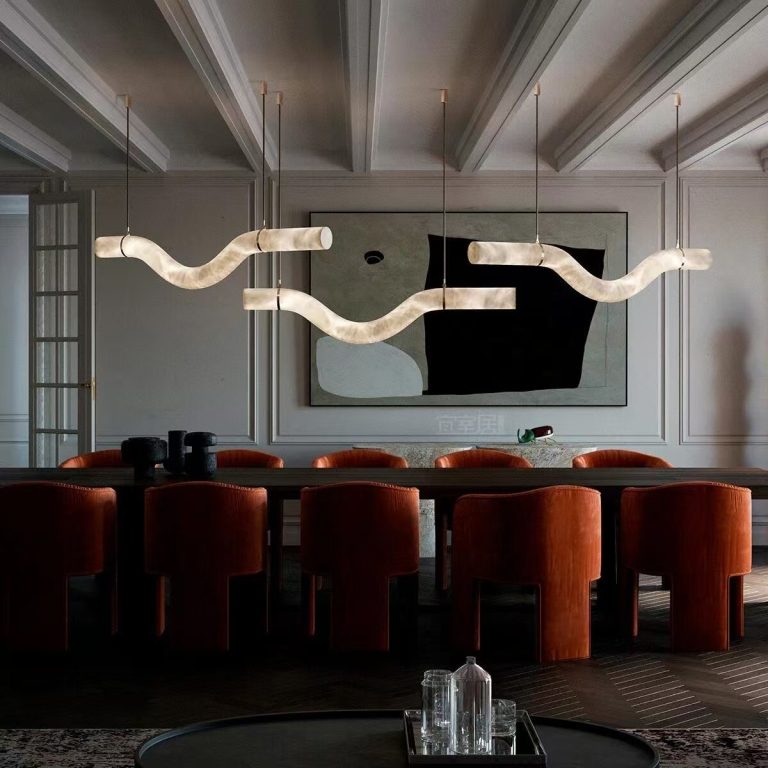
When a room’s length exceeds 1.5 to 2 times its width, attempting to light the space with a single oversized central pendant creates dark perimeter zones and disproportionate scale. Instead, apply the length rule:
- Determine individual fixture diameter based on space width ($W/4 – W/5$).
- Distribute multiple fixtures along the longitudinal centerline.
- Maintain a center-to-center spacing equal to approximately 4 times the fixture diameter ($4 \times \text{D}$).
6. Spatial Boundaries & Functional Zone Re-division
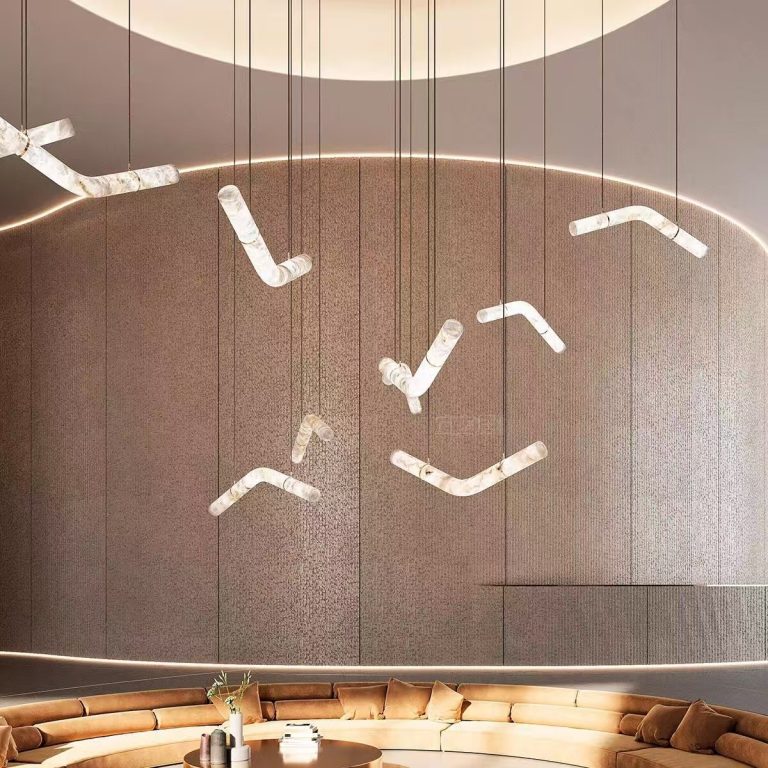
In modern open-plan residential and hospitality interiors, living, dining, and circulation areas frequently merge into a single open expanse. In such layouts, never calculate pendant size based on the entire perimeter of the building.
Instead, establish virtual functional boundaries. For example, if an open floor plan measures $8\text{ m} \times 12\text{ m}$, but the formal seating cluster occupies a $4.5\text{ m} \times 5\text{ m}$ zone, calculate the centerpiece pendant scale strictly against the $4.5\text{ m}$ seating width ($D \approx 0.9\text{ m} – 1.1\text{ m}$).
7. Explore In-Depth Technical Sizing Guides
Depending on your specific project requirements, continue exploring our dedicated engineering guides:
8. Practical Buyer Checklist for a Custom Lighting RFQ
To ensure seamless engineering review and rapid shop-drawing generation, provide the following parameters when submitting an RFQ to your lighting manufacturer:
- Reflected Ceiling Plan (RCP): CAD or PDF showing structural grids, ceiling levels, and MEP/HVAC duct penetrations.
- Floor Finish to Finished Ceiling (FF to FC) Height: Exact clear vertical dimensions at mounting coordinates.
- Furniture Layout Plan: Dimensions of dining tables, islands, reception desks, and primary seating clusters directly beneath the fixtures.
- Structural Suspension Load Capacity: Concrete ceiling slab rating, steel beam placement, or unistrut channel positions.
- Power Supply & Driver Housing: Remote driver closet locations or canopy recessed junction box dimensions.
9. Common Sizing Mistakes to Avoid
| Mistake | Engineering Risk | Correct Practical Approach |
|---|---|---|
| Sizing by total room area only | Overcrowding narrow spaces; undersizing square salons. | Base diameter on effective width ($W/4 – W/5$); handle length via multiple fixtures. |
| Ignoring visual density of materials | Opaque alabaster or bronze fixtures appearing visually overpowering. | Scale minimal open rings toward $W/4$; scale dense solid marble toward $W/5$. |
| Single fixture in long rectangular space | Uneven illumination and awkward spatial proportion. | Distribute multiple smaller pendants along the longitudinal centerline at $4\times D$ spacing. |
10. Frequently Asked Questions
Get Your Custom Lighting Proportions Engineered Accurately
Warmzone Light provides complete engineering evaluation, 3D spatial proportion rendering, and custom shop drawings for luxury residential, hospitality, and commercial lighting projects.