
How to Size Pendant Lights Over Dining Tables, Bars and Counters
How to Size Pendant Lights Over Dining Tables, Bars and Counters
Proportional sizing formulas, suspension clearances, and multi-pendant layout spacing for round dining tables, rectangular banquet tables, kitchen bars, and commercial reception desks.
- 1. Key Proportions Summary Table
- 2. Round Dining Tables & Lazy Susan Proportions
- 3. Rectangular Dining Tables & Tea Tables
- 4. Kitchen Islands & Bar Counters
- 5. Commercial Service & Reception Counters
- 6. Common Mistakes in Table Lighting Sizing
- 7. Buyer Dimension Checklist for Furniture Lighting
- 8. Related Custom Lighting Engineering Guides
- 9. Frequently Asked Questions
- 10. Custom Fabrication RFQ
1. Furniture Lighting Proportions Summary
| Application | Recommended Dimension Ratio | Max Width / Dimension Limit | Clearance / Mounting Guideline |
|---|---|---|---|
| Round Dining Table (with Lazy Susan) | ≤ 80% of Lazy Susan turntable diameter | Match inner rotating perimeter | 750 – 850 mm above tabletop |
| Round Dining Table (no turntable) | ≤ 60% of table diameter (≤ 50% if table > 2.8m) | Leave 20–25% outer perimeter clear | 750 – 850 mm above tabletop |
| Rectangular Table / Tea Table | Length ≤ 70% of table length; Width ≤ 40% table width | Max fixture width ≤ 350 mm | 750 – 900 mm above tabletop |
| Kitchen Island / Bar Counter | Length ≤ 90% of counter length (single) | Center-to-center spacing ≈ 500 mm (multi-pendant) | 800 – 950 mm above counter surface |
| Commercial Reception / Service Desk | Length ≤ 70% of counter length | Max fixture width ≤ 350 mm | 2400 mm clear floor (low ceiling) / 3500 mm (double height) |
2. Round Dining Tables & Lazy Susan Proportions
When lighting a circular dining table, selecting the wrong pendant diameter results either in diners bumping their heads when standing or in glare directly obstructing seated sightlines.
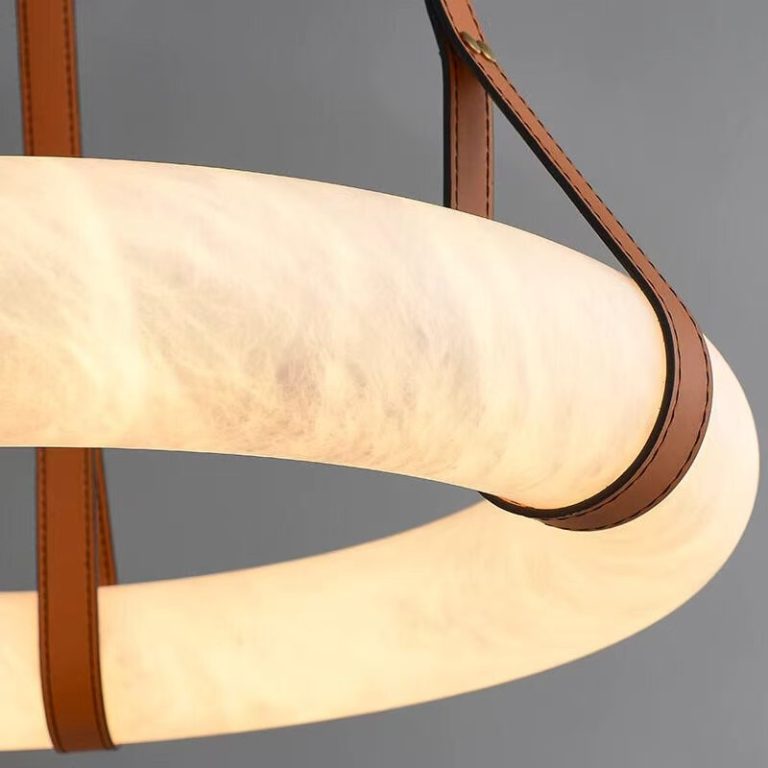
- With Lazy Susan Turntable: The chandelier diameter should not exceed 80% of the rotating turntable’s diameter. This ensures the fixture remains directly above the food presentation zone without extending over dining place settings.
- Without Turntable (≤ 2.8 m table): The chandelier diameter should equal approximately 50% to 60% of the table diameter.
- Large Banquet Tables (> 2.8 m table): Keep the fixture diameter under 50% of table diameter to preserve an open, uncluttered dining ambiance.
3. Rectangular Dining Tables & Tea Tables
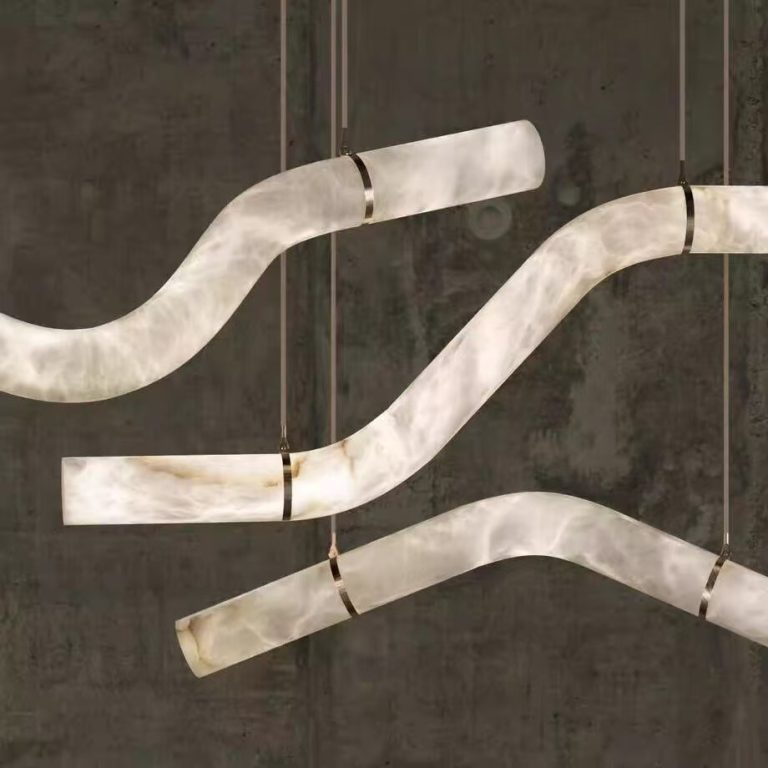
Long rectangular dining tables and tea tables require linear chandeliers or multi-light suspensions that match the table’s longitudinal aspect ratio.
The 350 mm Width Rule: In custom manufacturing, linear dining chandeliers should rarely exceed 350 mm in total width. Exceeding 350 mm brings the fixture too close to seated guests’ heads, creating psychological discomfort and head-strike hazards when rising.
4. Kitchen Islands & Bar Counters
For bar counters and kitchen islands:
- Single Linear Pendant: Total fixture length should equal approximately 90% of the active counter length, leaving 5% margin at each end.
- Multiple Small Pendants: When suspending 2, 3, or 4 small pendants (e.g., Warmzone mini alabaster pendants), maintain a center-to-center spacing of approximately 500 mm to provide uniform task illumination without visual clutter.
- Vertical Clearance: Maintain 800 mm to 950 mm from counter surface to the bottom of the pendant shade.
5. Commercial Service & Reception Desks
Hospitality reception desks and commercial service counters require dedicated linear lighting scaled to the operational transaction surface:
- Length Proportions: Fixture length should equal ≤ 70% of the service desk length.
- Width Limit: Maintain a strict maximum width of ≤ 350 mm.
- Mounting Heights: For standard commercial ceilings, maintain 2400 mm clear floor height. For grand hotel lobbies with double-height volume, suspend the linear fixture at 3500 mm clear floor height.
6. Common Mistakes in Table & Counter Lighting
- Making linear chandeliers too wide (>400 mm): Results in seated guests feeling boxed in and risking head impacts.
- Aligning to ceiling center instead of table center: If the table is offset from the room center, the pendant must follow the table, not the room grid.
- Ignoring Lazy Susan turntable diameters: Sizing against the outer table rather than the turntable causes the chandelier to overhang food service areas.
7. Buyer Dimension Checklist for Furniture Lighting RFQs
- [ ] Exact tabletop dimensions (Length × Width or Diameter).
- [ ] Lazy Susan turntable diameter (if applicable).
- [ ] Finished floor to ceiling height directly above the table.
- [ ] Table height (standard 750 mm dining vs 900 mm counter vs 1050 mm bar).
- [ ] Desired clear distance from tabletop to bottom of fixture.
8. Related Custom Lighting Engineering Guides
9. Frequently Asked Questions
Get Exact Dining & Counter Sizing for Your Next Project
Send us your dining room plans or joinery drawings for bespoke alabaster, marble, and brass chandelier proportional engineering.
2条评论